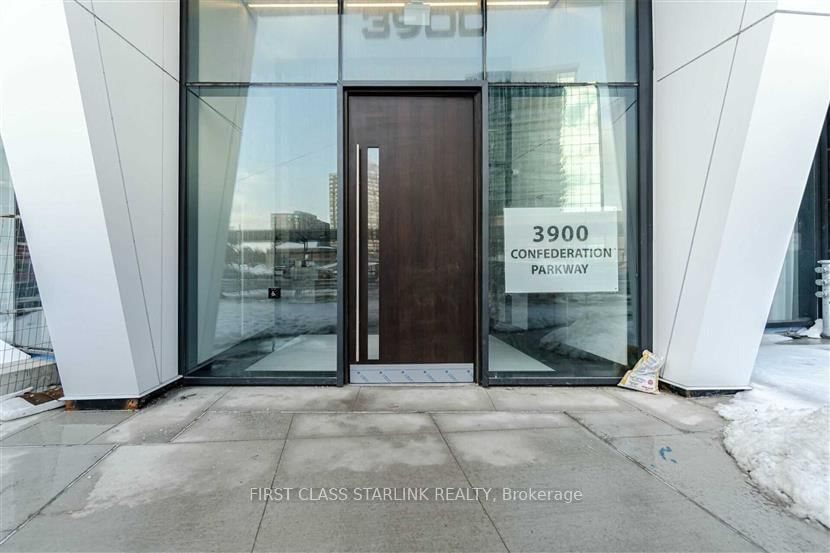
<-- style PDP --> 6606-448 Burnhamthorpe Road, Mississauga - Condo Apt for lease for $2,450
  • new
  • for lease

6606-448 Burnhamthorpe Road

Mississauga, Ontario, L5B 0R4 - City Centre

$2,450

  • Neighbourhood

    City Centre

  • Major Intersection

    Burnhamthorpe / Confederation

  • Listed Since: 1 day(s)

  • Last update: today

Overview

  • Property Type

    Condo Apt, Apartment

  • Bedrooms

    2

  • Bathrooms

    1

  • Square Feet

    600-699

  • Exposure

    East

  • Total Parking

    n/a

  • Locker

    None

  • Furnished

    No

  • Balcony

    Open

Property Description

Property description for 6606-448 Burnhamthorpe Road, Mississauga

Welcome To Elevated Living At The Iconic M3 Condos In The Heart Of Mississauga! Be The First To Call This Brand-New 2-Bedroom, 1-Bathroom Suite Home. Perched High On The 66th Floor, This Beautiful Residence Offers Breathtaking Panoramic City And Lake Views Through Expansive Floor-To-Ceiling Windows, Filling The Suite With An Abundance Of Natural Light. The Thoughtfully Designed Open-Concept Layout Features 674 Sq. Ft. Of Contemporary Interior Living Space, Complemented By An Impressive 106 Sq. Ft. Balcony Perfect For Enjoying The Views Above The City. Enjoy Carpet-Free Living, Modern Finishes, A Sleek Designer Kitchen With Built-In Appliances, And Convenient Ensuite Laundry. High-Speed Rogers Internet Is Included. Residents Of M3 Enjoy An Exceptional Collection Of Resort-Inspired Amenities Including Concierge, Fitness Facilities, Saltwater Infinity Pool, Entertainment And Lounge Spaces, Outdoor Terraces, BBQ Areas, And Children's Play Areas. Ideally Located Just Steps From Square One, Lake View, Celebration Square, T&T Supermarket, Restaurants, Entertainment, Parks, Transit, And Minutes From Major Highways. A Rare Opportunity To Enjoy Brand-New Luxury Living From The 66th Floor In One Of Mississauga's Most Exciting New Communities. Book Your Private Showing Today!

Listed by SAM MCDADI REAL ESTATE INC.

  • MLS #

    W13662974

  • Sq. Ft

    600-699

  • Sq. Ft. Source

    MLS

  • Year Built

    Available Upon Request

  • Basement

    None

  • View

    City, Lake

  • Garage

    Underground

  • Parking Type

    None

  • Locker

    None

  • Pets Permitted

    Yes-with Restrictions

  • Exterior

    Concrete

  • Fireplace

    N

  • Security

    n/a

  • Elevator

    n/a

  • Laundry Level

    n/a

  • Building Amenities

    Concierge,Elevator,Gym,Indoor Pool,Media Room,Visitor Parking

  • Maintenance Fee Includes

    n/a

  • Property Management

    First Service

  • Heat

    Forced Air

  • A/C

    Central Air

  • Water

    n/a

  • Water Supply

    n/a

  • Central Vac

    N

  • Cert Level

    n/a

  • Energy Cert

    n/a

  • Living

    9.8 x 4.29 ft Main level

    Vinyl Floor, Combined W/Dining, Open Concept

  • Dining

    5.68 x 4.29 ft Main level

    Vinyl Floor, Combined W/Living, Open Concept

  • Kitchen

    5.68 x 4.29 ft Main level

    Vinyl Floor, Granite Counter, Open Stairs

  • Primary

    2.62 x 2.75 ft Main level

    Vinyl Floor, 3 Pc Ensuite, Closet

  • 2nd Br

    2.43 x 2.46 ft Main level

    Vinyl Floor, Closet, Window

  • Laundry

    0.0 x 0.0 ft Main level

  • MLS #

    W13662974

  • Sq. Ft

    600-699

  • Sq. Ft. Source

    MLS

  • Year Built

    Available Upon Request

  • Basement

    None

  • View

    City, Lake

  • Garage

    Underground

  • Parking Type

    None

  • Locker

    None

  • Pets Permitted

    Yes-with Restrictions

  • Exterior

    Concrete

  • Fireplace

    N

  • Security

    n/a

  • Elevator

    n/a

  • Laundry Level

    n/a

  • Building Amenities

    Concierge,Elevator,Gym,Indoor Pool,Media Room,Visitor Parking

  • Maintenance Fee Includes

    n/a

  • Property Management

    First Service

  • Heat

    Forced Air

  • A/C

    Central Air

  • Water

    n/a

  • Water Supply

    n/a

  • Central Vac

    N

  • Cert Level

    n/a

  • Energy Cert

    n/a

  • Living

    9.8 x 4.29 ft Main level

    Vinyl Floor, Combined W/Dining, Open Concept

  • Dining

    5.68 x 4.29 ft Main level

    Vinyl Floor, Combined W/Living, Open Concept

  • Kitchen

    5.68 x 4.29 ft Main level

    Vinyl Floor, Granite Counter, Open Stairs

  • Primary

    2.62 x 2.75 ft Main level

    Vinyl Floor, 3 Pc Ensuite, Closet

  • 2nd Br

    2.43 x 2.46 ft Main level

    Vinyl Floor, Closet, Window

  • Laundry

    0.0 x 0.0 ft Main level

Thinking of Selling?

Find Out Your Home’s Value in Today’s Market!

No Email or Signup is required to view your home estimate.

estimate your home value

Contact Manoj Kukreja

Sales Representative,
Century 21 People’s Choice Realty Inc.,
Brokerage
(647) 576 - 2100

Manoj profile avatar

Thinking of Selling?

Find Out Your Home’s Value in Today’s Market!

No Email or Signup is required to view your home estimate.

estimate your home value

Contact Manoj Kukreja

Sales Representative, Century 21 People’s Choice Realty Inc., Brokerage
(647) 576 - 2100

Manoj profile avatar

Recent Sold Listings in City Centre, Mississauga

Popular Cities